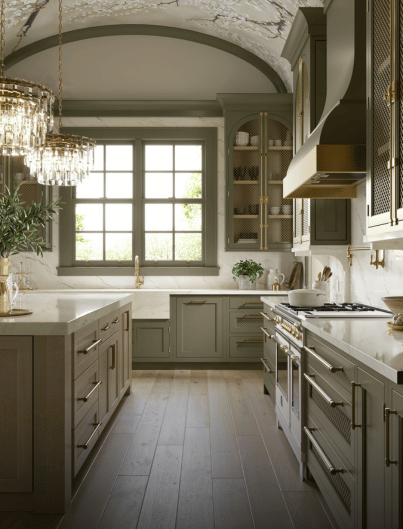
Temporary kitchen cabinetry design reference
SUNCITY · CUSTOMIZED CABINETS

Cabinet programs built for your market.

From kitchen systems to wardrobes and bathroom cabinetry, develop a cohesive range or project package around the room, finish and storage needs of your buyers.

01 / START HERE

One cabinet partner, many design paths.

Explore the range first, then define the construction and presentation for your market or project.

Temporary cabinetry reference for Cabinet series
01 / EXPLORE

Cabinet series

Kitchen, wardrobe, wine, bathroom and multifunction options.

Explore ↗
Temporary cabinetry reference for Project planning
02 / EXPLORE

Project planning

Turn a room plan and dimensions into a coordinated cabinet brief.

Explore ↗
Temporary cabinetry reference for Details & finishes
03 / EXPLORE

Details & finishes

Choose door styles, surfaces, hardware and storage accessories.

Explore ↗
Temporary cabinetry reference for Design inspiration
04 / EXPLORE

Design inspiration

Use visual references to shape the look of your collection.

Explore ↗
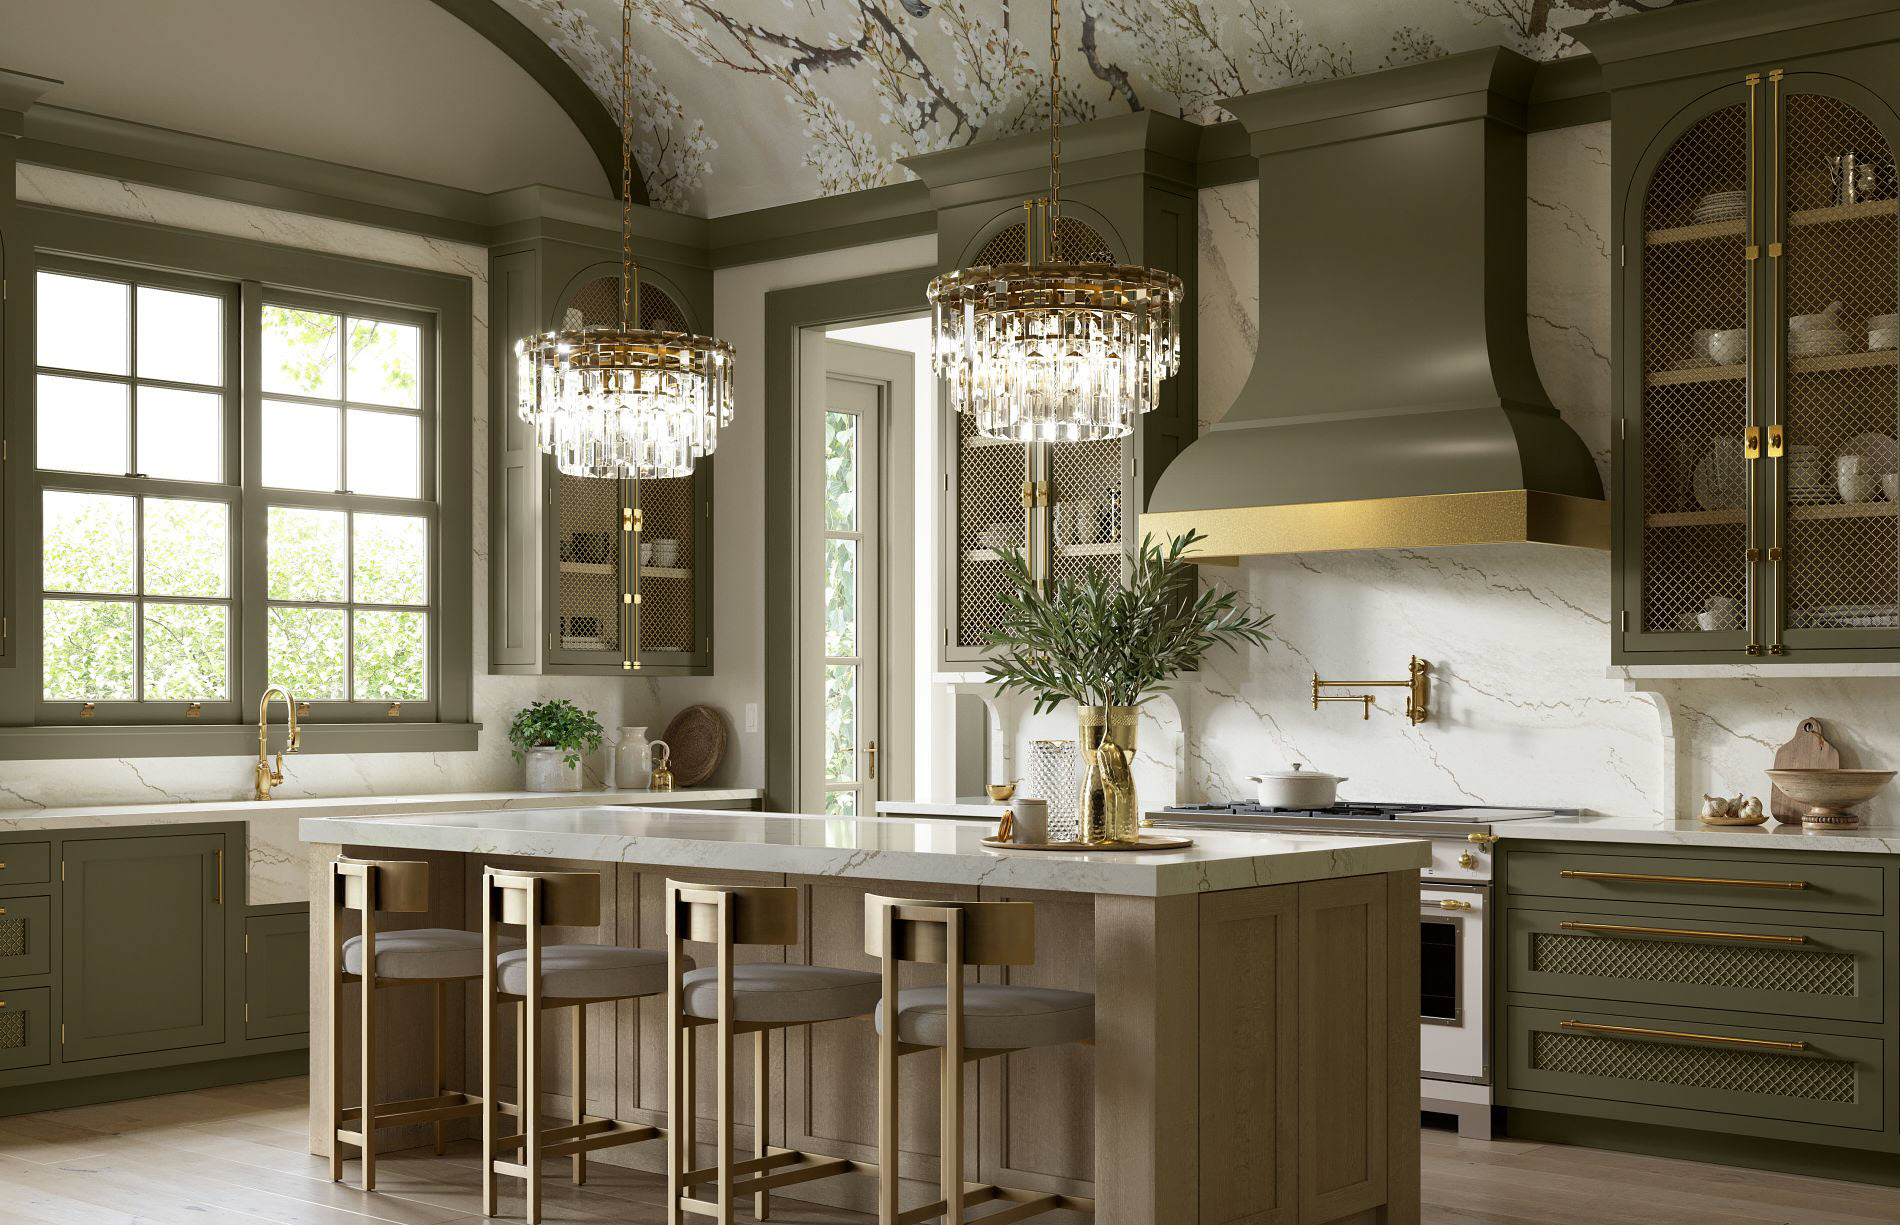
Temporary cabinetry room referenceFIVE PRODUCT DIRECTIONS
02 / PRODUCT SERIES

Cabinets for more than one room.

The SUNCITY catalog covers five customized cabinet directions. Start with the room, then refine the layout, finish and fittings for the order.

01Kitchen cabinets

Cabinet runs, islands and tall storage for kitchen plans.

02Wardrobe cabinets

Built-in wardrobe layouts for rooms and apartments.

03Wine cabinets

Display and storage concepts for hospitality or residential projects.

04Bathroom cabinets

Vanity and storage configurations for bathroom spaces.

05Multi-function cabinets

Flexible storage adapted to the room and user.

03 / WHY SUNCITY

Design freedom with a clear specification.

Our catalog presents a custom cabinet offer built around design, materials, organization and workmanship.

01 / VALUE

Custom-made design

Plan sizes, layout and storage around the room and buyer requirement.

02 / VALUE

Material choices

Review board, door-face, finish and hardware samples together.

03 / VALUE

Smart storage

Organize shelves, drawers and accessories around daily use.

04 / VALUE

Fine craftsmanship

Confirm the visual details and final specification before production.

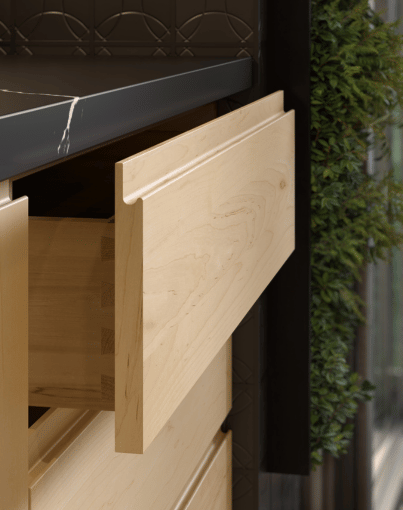
Temporary cabinet construction detail referenceDESIGN + FUNCTION
04 / CUSTOM OPTIONS

Build the cabinet around the brief.

The SUNCITY catalog groups the main decisions into five option areas. Open each one to see what to specify.

01 / Door styles

Choose a face style to establish the design language for the room.

02 / Finishes

Coordinate colors and surface finishes against approved samples.

03 / Countertops

Discuss countertop look and material as part of the full project brief.

04 / Handles & hardware

Select handle direction, hinges and drawer hardware for the agreed build.

05 / Interior accessories

Plan shelves, drawers, organizers and lighting according to use.

Discuss your specifications
06 / B2B BUYERS

Design value for two buyers.

One cabinet capability supports two different buying processes.

DISTRIBUTORS & IMPORTERS

A range you can sell and reorder.

Build a recognizable cabinet offer around your market and sales channels.

  • Plan product tiers by room, door style and finish.
  • Agree on samples, OEM presentation and packaging.
  • Document approved specifications for repeat orders.
CONTRACTORS & DEVELOPERS

A package you can specify by project.

Coordinate the room schedule, finishes and installation scope before production.

  • Review dimensions and layouts against drawings.
  • Approve doors, boards, hardware and storage details as one package.
  • Plan samples, labels and delivery sequence by area or phase.
TALK TO SUNCITY

Build a cabinet program around your order.

Send a room plan, target market or product brief. We can discuss cabinet types, materials, finishes and the supply package before quotation.

Discuss your cabinet project
WHAT TO SENDBuyer type and destination marketRoom plans or approximate dimensionsProduct category and quantityPreferred door style and finishesHardware, storage and delivery needs
×
Enlarged temporary cabinet inspiration: Warm classic kitchen
Warm classic kitchen · visual reference
×
Enlarged temporary cabinet inspiration: Modern cabinet layout
Modern cabinet layout · visual reference
×
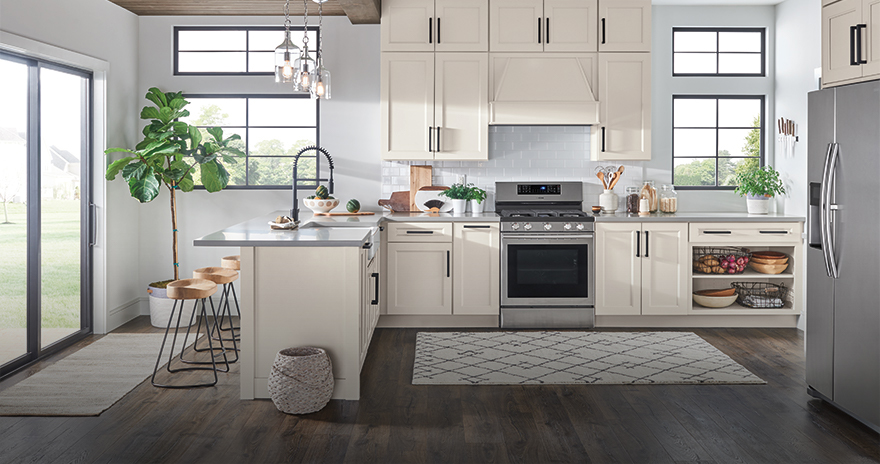
Enlarged temporary cabinet inspiration: Bright kitchen palette
Bright kitchen palette · visual reference