A door schedule written for one continent rarely works unchanged on another. The dimensions are different, the way the frame is fixed is different, and the standard the door has to satisfy is different. This is a practical guide to those differences, and to what an order has to specify so the doors fit when they arrive.
The two sizing systems
The underlying difference is the measurement system, and it is not just a conversion problem — the standard sizes themselves differ.
US practice (imperial). The common residential interior door is 36 in × 80 in (approximately 914 × 2032 mm), with 30 in and 32 in widths used for bathrooms, closets and secondary rooms. Leaf thickness is commonly 1 3/8 in (about 35 mm) for a hollow-core leaf, and 1 3/4 in (about 44 mm) for solid-core and exterior doors.
European practice (metric). A common interior leaf is 80 cm × 210 cm (approximately 31.5 in × 82.7 in), with 60, 70, 80 and 90 cm widths all standard and 200 or 210 cm heights. Leaf thickness is typically 40 mm (about 1 9/16 in). Historically the German DIN 18101 system defined a range of leaf sizes (for example 860 × 1985 mm) that is still visible in older buildings and in some replacement work.
The practical mismatch is significant: a standard US leaf is roughly 10 cm wider and 7 cm shorter than a standard European one. That is enough to stop a project.
Why the two systems diverged
The difference is construction practice, not preference.
- US buildings are typically timber-frame. Walls are built from 2×4 or 2×6 studs with a thin partition thickness, and doors are commonly supplied as pre-hung units — leaf, frame and casing assembled in the factory and fixed into the rough opening on site. That favours a small number of standardised sizes.
- European buildings are more often masonry. Openings are formed in brick or concrete with a plastered reveal, and it is common to buy the leaf and the frame separately, with the frame set into the reveal and the leaf hung afterwards. That favours a wider range of leaf sizes and adjustable frames.
Neither approach is better. They produce different order documents, and that is what causes export problems.
Where the mismatch actually bites
- Access for goods. Appliances and furniture sized for a 36 in opening may not pass a 80 cm one. On a furnished or fitted-out project this becomes a handling problem, not a door problem.
- Lift and stair capacity. Larger leaves need larger lifts and wider turns. On refurbishment projects in older buildings the door can be the item that will not fit up the stair.
- Rated assemblies. If the door has to satisfy a fire or acoustic rating, the rating is tied to the test standard of the market it is installed in. A certificate issued against a US test method does not satisfy a European specification, and vice versa. This is the single most common compliance gap on international door orders.
- Historic and refurbishment work. Existing openings are rarely a standard size on either system, so custom sizing is the norm rather than the exception.
Pre-hung or slab and frame
The first question on any international order is which of these you are buying.
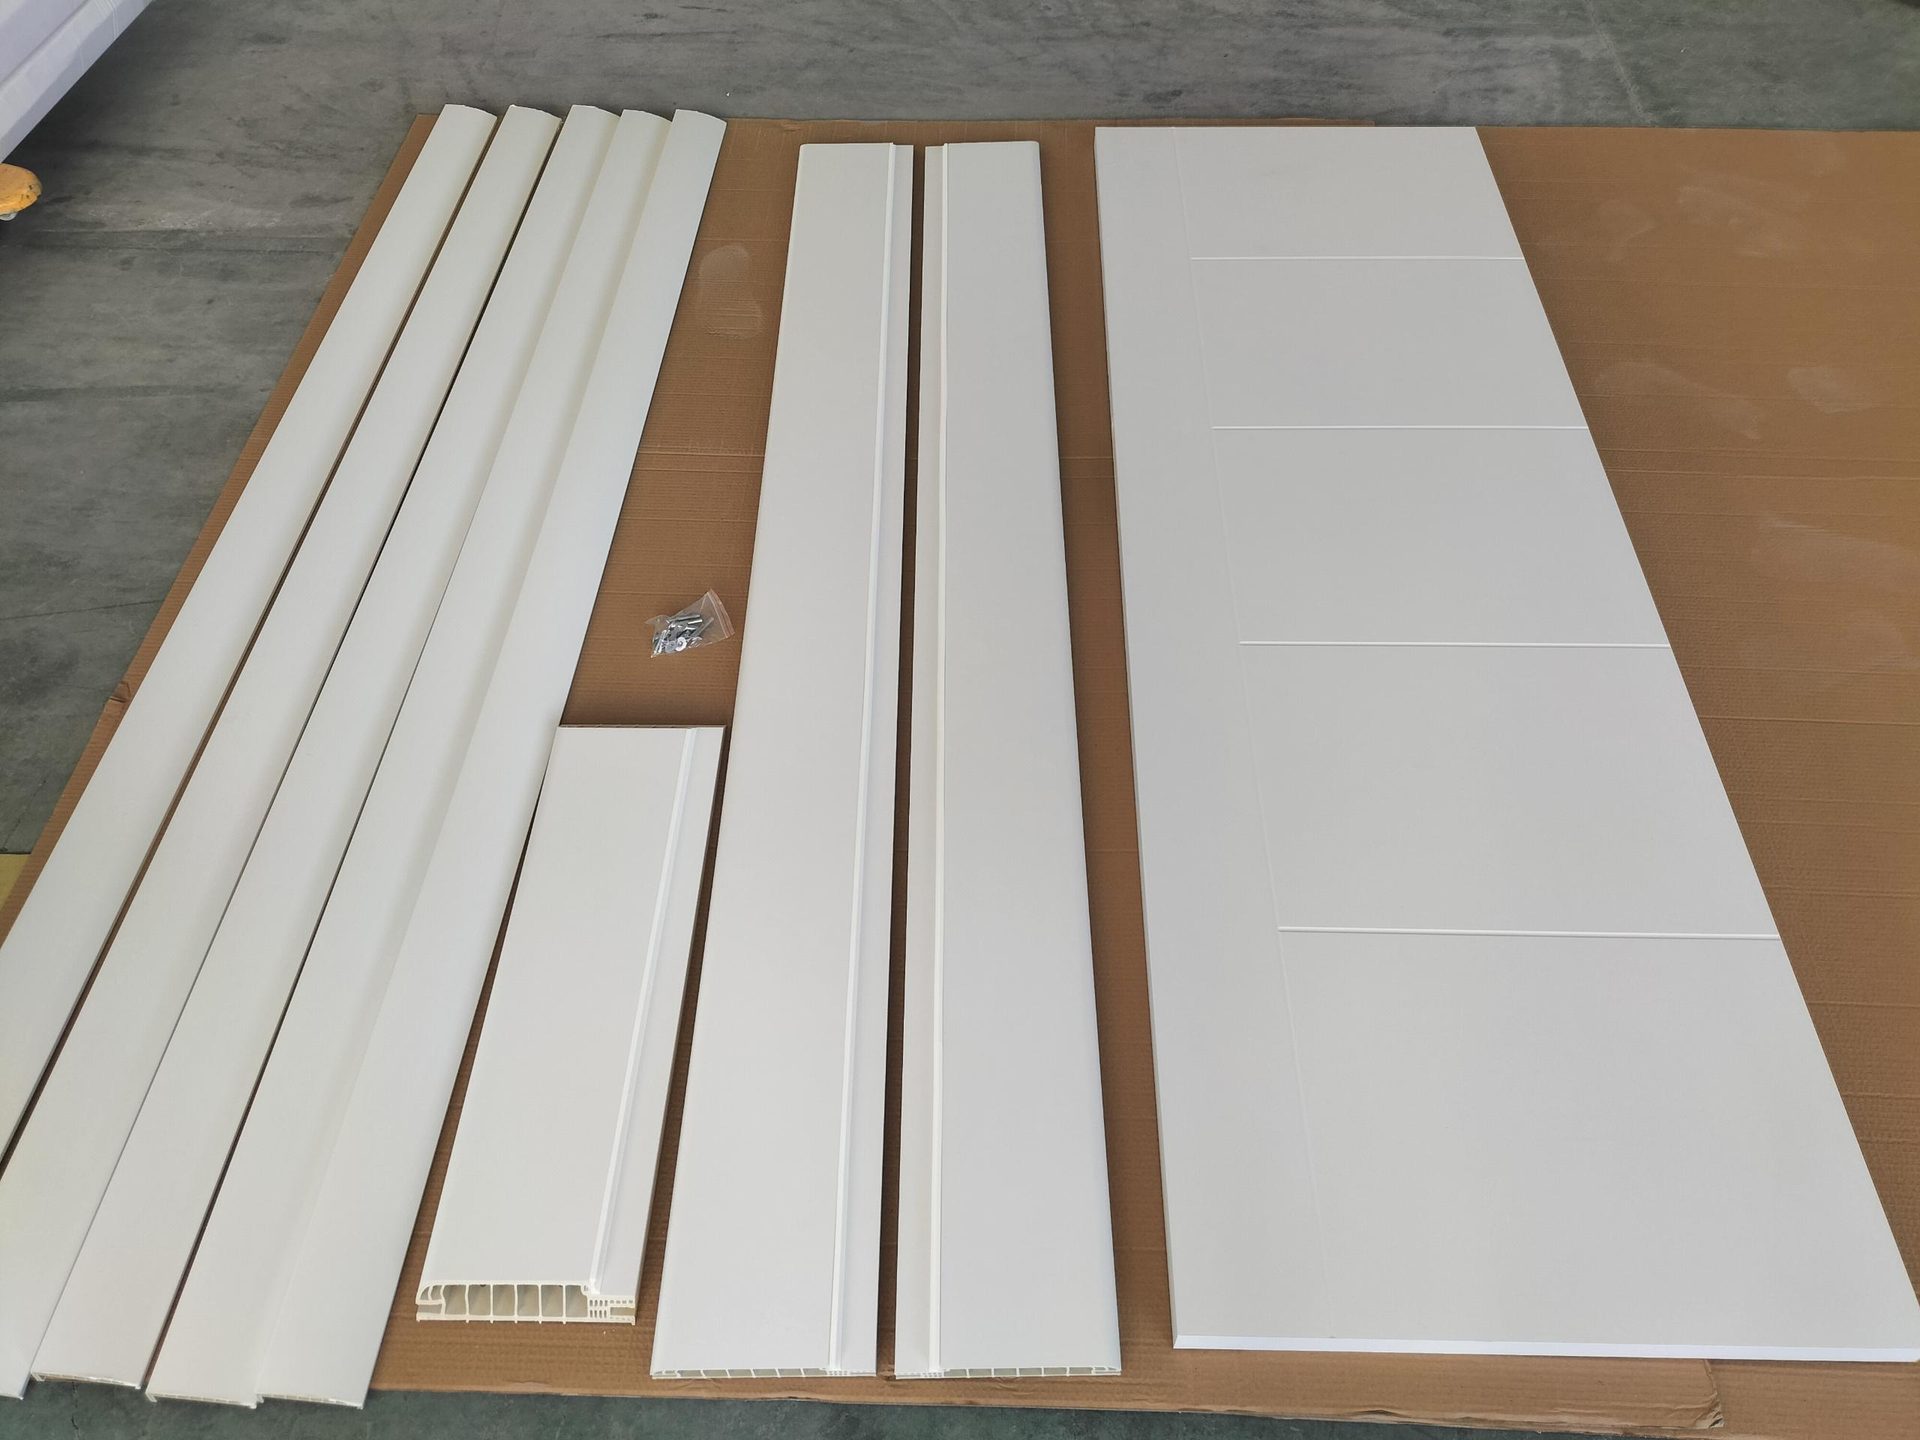
A pre-hung unit is quicker to install and reduces site error, but the frame is dimensioned for the wall type it was designed for. A unit built for a timber-stud partition will not sit properly in a masonry reveal without adaptation. A separate leaf and frame is more flexible across wall types, but moves more of the fitting risk to the site.
For an export order the safest approach is to state the wall construction and the finished wall thickness in the enquiry, and to say explicitly whether you want pre-hung units or separate frames. Orders that only specify the leaf size are the ones that cause trouble.
How to measure an opening for a custom order
- Width and height in three places each. Measure at the top, middle and bottom of the width, and at both sides and the centre of the height. The order size is driven by the smallest dimension, because the frame has to fit the tightest point.
- Wall thickness and reveal depth. Measure the finished wall thickness at several points. Older buildings vary; the frame has to cover the widest thickness without packing out visibly.
- Handing. Record which side the hinges are on as viewed from the side the door opens towards, and whether the door opens inwards or outwards. Handing agreed verbally at a distance is the most common source of a reversed batch.
- Existing services. Note any threshold, floor finish or close-by obstruction that limits the swing.
- Units and rounding. State whether your figures are in millimetres or inches and whether the size you quote is the opening or the leaf. A 2 mm ambiguity in the specification becomes a 2 mm gap or a door that will not close.
What to put in the enquiry
- Leaf size (width × height × thickness) and whether that is the leaf or the opening size
- Quantity, and the door schedule by room or type
- Handing and swing direction
- Core and material, plus any acoustic, fire or security rating the project requires — with the standard named
- Wall construction and finished wall thickness, and whether pre-hung units or separate frames are wanted
- Finish, and whether the specified face is internal, external or both
- Hardware preparation, and the hardware brand if it is fixed by the specification
- Destination market and any certification or marking that port or customs requires
How we handle sizing
We manufacture to order rather than from a fixed stock range, so metric and imperial schedules are both workable and non-standard openings are not a problem. Our production is WPC, PVC and wood door systems, supplied with matched frames, mouldings and hardware. Give us the door schedule, the wall construction and the destination market, and we will come back with the sizes we would cut and the tolerances we would hold, in writing, before anything is made.
Our buyer’s checklist for specifying WPC doors covers the figures to ask for on the leaf itself, and this guide explains why dimensional stability matters more in humid markets.
Next step: Send the door schedule, the wall construction, the destination market and the quantity, and we will confirm sizes, tolerances and lead time in writing.
Explore our WPC door range · See our core materials · About our factory