Glazed double doors are a standard solution in warm and coastal climates, for a simple reason: they deliver daylight and cross-ventilation through one opening without the cost of a full-width glazed wall. This article covers why they work, where the specification usually goes wrong, and what to put in the schedule so the doors perform in heat, humidity and salt air rather than merely looking right in the render.
Daylight, and the trap that comes with it
A glazed door leaf lets in far more light than a solid one — a solid leaf is opaque, while a fully glazed leaf is almost entirely glass, so the comparison is not marginal. The trap is that in a hot climate, light and heat arrive together.
Three properties decide whether a glazed door is comfortable or a liability:
- Solar heat gain. Expressed as SHGC (solar heat gain coefficient) or as g-value. It is the fraction of incident solar energy that ends up as heat inside the building.
- Thermal transmittance. The U-value, measured or calculated for the whole door assembly under standards such as EN ISO 10077, or rated under the NFRC system in North America.
- Visible light transmission. How much of the visible spectrum passes through, which determines whether the room feels bright.
These are independent figures, and they are the reason a glass specification that reads “double glazed” tells you almost nothing. A low-e coating can cut solar heat gain substantially while retaining most of the daylight; the specific coating, the cavity width and any gas fill decide the actual numbers. Ask for the figures, and ask for them for the complete door rather than for the glass sample.
Shading is often more effective than glass specification, and it is free at design stage. A generous reveal, an overhang, a shutter or an external screen can keep direct sun off the glass entirely, at which point a modest glazing spec performs better than an expensive one that is in full sun.
Ventilation: what a double door actually buys you
Two leaves open a wider aperture than a single leaf, and a wider aperture moves more air — but the amount of ventilation a room gets is not set by the door alone.
Air moves through a building because of pressure differences, and the two drivers are wind and buoyancy. Wind-driven cross-ventilation depends on having an inlet and an outlet of comparable area; a large door with no corresponding opening on the other side of the room produces far less airflow than its size suggests. Buoyancy, or the stack effect, depends on height: warm air rises and leaves through a high opening while cooler air enters low. In a single-storey room with only the door, the stack effect is weak.
The practical conclusion is that a double door should be specified as part of a ventilation strategy, with a designed outlet, rather than as a ventilation strategy on its own. Where the door is the only opening, its value is in the daylight and the sense of connection far more than in the air change rate.
Narrow frames: the real trade-off
Slim frames increase the glass area, which is the point of the design, but the frame has to carry the whole leaf on its hinges and hold the lock, so something has to replace the material that has been removed.
What is inside the frame is therefore the question to ask. A slim profile normally needs a steel or aluminium reinforcement for structural stiffness, and a thermal break — a non-conductive separation between the inner and outer parts of the profile — otherwise the frame conducts heat and condenses in a humid climate. A narrow frame without a thermal break will be the coldest surface in the room, and condensation on it is often the first complaint after installation.
Materials in heat, humidity and salt air
- Aluminium resists corrosion well and is the usual choice for coastal work, but it conducts heat, so a thermal break is essential rather than optional in a hot climate.
- Hardwood gives the traditional look attributed to this door type, but it moves with humidity and needs regular maintenance. In a coastal or tropical climate the maintenance cycle is shorter, and the movement matters most at the leaf edges where it affects the seal.
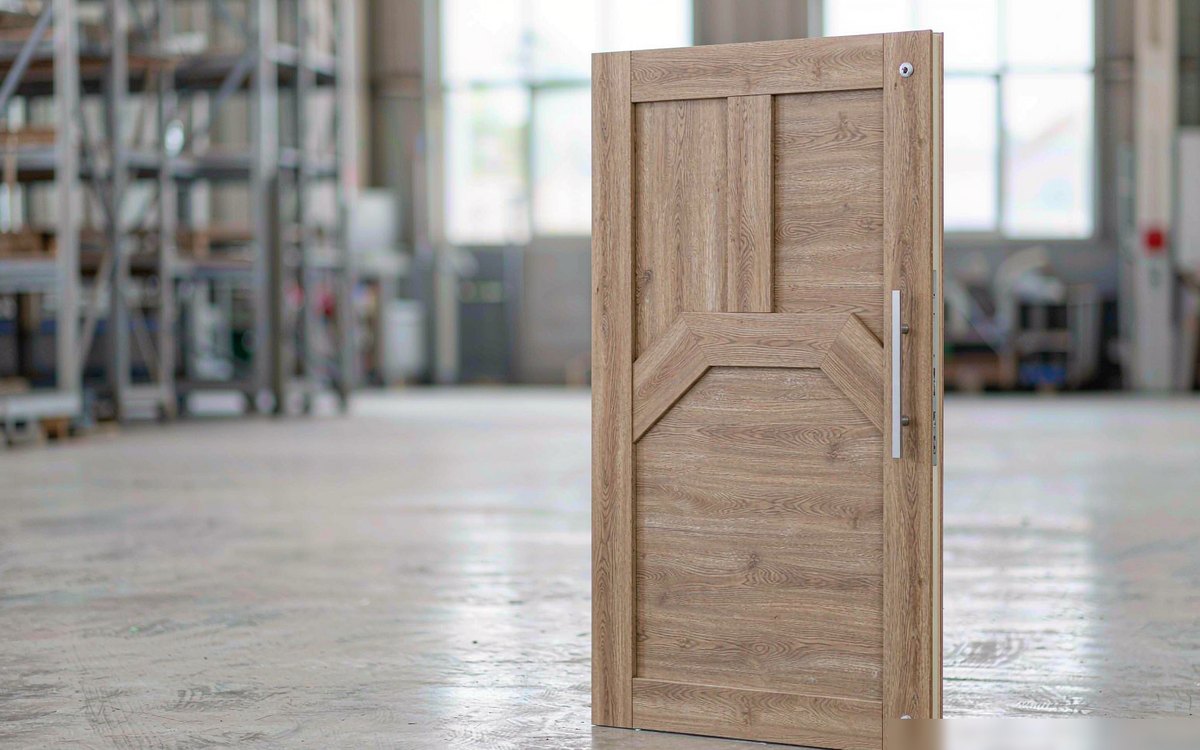
- WPC and PVC constructions are dimensionally stable and low-maintenance, which removes the movement problem entirely. This is the material family we manufacture, and it is the sensible answer for wet rooms and for humid climates.
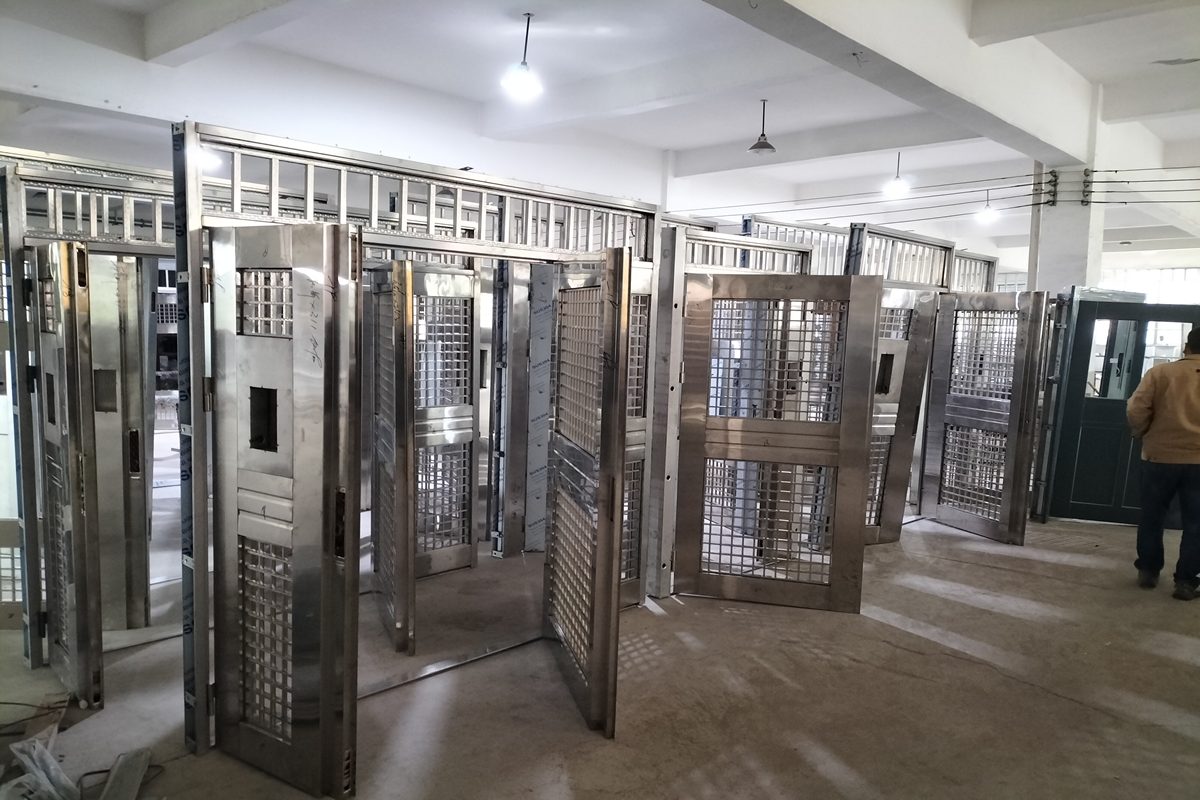
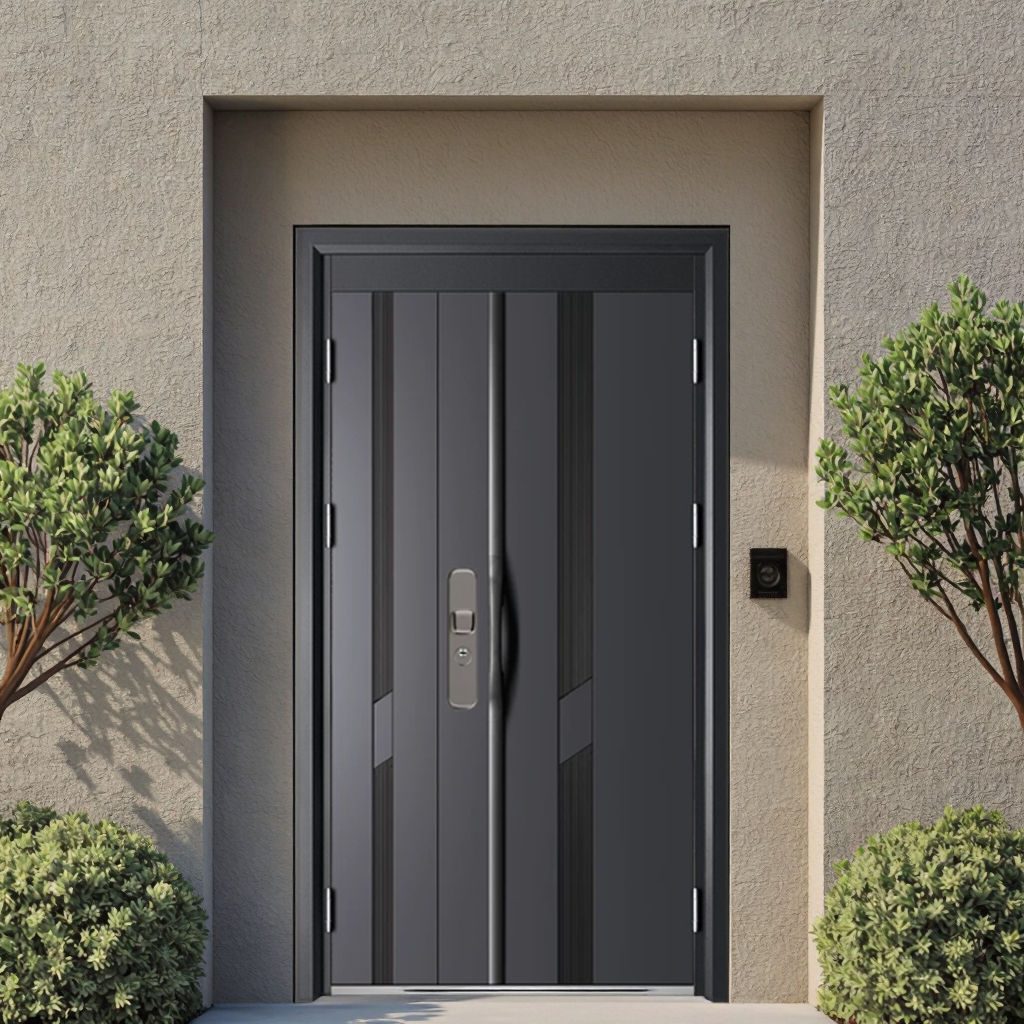
- Steel is strong, takes a slim profile and a factory coating well, and suits an entrance. It needs proper corrosion preparation and edge treatment, particularly in coastal air.
Water, wind and security
Exposed glazed doors in a coastal climate are asked to do a lot, and three areas deserve specific attention:
- Weathertightness. Performance is classified under EN 12208 for watertightness and EN 12210 for wind resistance, with air permeability under EN 12207. The classes are the language of the specification; a claim of “weatherproof” is not. A double door has a longer perimeter seal than a single leaf and additionally has the joint between the leaves, so the sealing detail and the threshold design deserve a drawing review.
- Threshold and drainage. Water reaching the threshold has to be drained out or away. A drained and ventilated threshold is the standard answer on an exposed opening.
- Security. The glazing is the weak point on any glazed door. Laminated glass, multi-point locking that engages the frame at several points, hinge-side bolts, and reinforced lock areas in the frame are the measures that matter. Any glazing with a security classification should be certified against the relevant standard, and in a rated assembly the glass and the frame must be certified together.
What to put in the schedule
- Opening size, number of leaves and handing.
- Glazing build-up: glass type, cavity width, gas fill, low-e coating, and whether laminated glass is required.
- Target U-value and SHGC or g-value, and the standard they are measured to.
- Frame material, profile width, thermal break, and what reinforcement is inside.
- Weathertightness classes: air permeability, watertightness, wind resistance.
- Threshold design and drainage.
- Locking and hardware, including the security measures above.
- Insect screening and any shutter or shading provision.
- Finish and the maintenance regime it requires.
What we produce
We manufacture WPC, PVC and wood door systems for interiors and wet areas, supplied with matched frames and hardware, and we build glazed exterior door sets — single, French and multiple-leaf configurations — to order for hot and coastal markets.
Because the frame carries the leaf and the glass carries most of the specification, the fastest route to a quotation is to send the opening sizes, the leaf count and handing, the glazing build-up you want, the frame material, and the classes required for air permeability, watertightness and wind resistance. We come back with the construction, the U-value and solar heat gain figures for the assembly, and the finish options.
Where the requirement is a door package for a hot or humid market — bathrooms, wet rooms, hotel and apartment interiors — that is our range, and moisture performance is the figure that determines how long the doors last. Our specification checklist sets out what to ask for, this guide explains why humidity is the main threat, and our core comparison covers how the core affects performance.
Next step: Send us the application, the destination climate, the opening sizes and the volume, and we will come back with the construction, the glazing specification and the finish options.
Explore our WPC door range · See our core materials · About our factory