A Dutch door — also called a stable door or a half door — is a single opening fitted with two leaves that open independently: the top half, the bottom half, or both. It is one of the oldest door designs in domestic architecture, and it is having a genuine revival, largely because it suits the way modern homes are used. This article covers what the design actually is, where it works, and what has to be specified for it to perform — because a split door is a more demanding piece of joinery than it looks.
What a Dutch door is, structurally
Two leaves in one frame, meeting at a horizontal rail roughly waist to chest height. The lower leaf carries the main lock and is fixed into the frame conventionally. The upper leaf is hinged in the same frame and closes onto the lower leaf at the meeting rail.
That meeting rail is the detail that decides whether the door works. For the door to be secure and weathertight when both halves are closed, the joint between them has to be designed as a rebate or a lipped overlap with a seal, not a plain butt joint — and there has to be a bolt or shoot-bolt that ties the upper leaf to the lower one when closed. A Dutch door without a positive tie between the halves is effectively a door with a built-in gap.
Where the design genuinely earns its place
- Kitchens and utility rooms. The original use. Open the top for light and ventilation while the bottom continues to contain pets or small children. Few other door types solve both problems at once.
- Home offices inside open-plan spaces. The upper leaf open keeps the room connected to the house and to daylight; the closed lower leaf signals a working boundary. It is a social rather than acoustic solution.
- Airing rooms, laundries and hobby rooms. Anywhere ventilation is wanted without leaving the room open.
- Entry and porch doors in mild climates. The top half open gives a connection to the street or garden. This is where the design is most exposed to weather and where the sealing detail matters most.
Where a Dutch door is the wrong answer
This is worth stating as plainly as the case for it:
- Acoustic separation. The horizontal joint is a continuous line of weakness across the middle of the opening. A split door will not perform as well as a single leaf of the same construction, and it should not be specified for a room where a rated acoustic performance is required.
- Fire-rated openings. A fire door must be a tested, certified assembly. Where a fire rating is required, the door has to come with certification; a split domestic door is not a substitute, and modifying one into a fire door is not possible.
- Security-critical entrances. The upper leaf is a smaller, weaker panel and it is a second place to attack. If a Dutch door is used on an entrance it needs its own locking hardware on the upper leaf, plus the tie bolt to the lower leaf, and it should not be relied on as the only barrier.
- Driving rain and strong wind. Two leaves means two perimeters to seal plus the meeting rail. Exposed elevations in wet climates need a purpose-designed weather version with a drained threshold, not a decorative one.
Materials
The material choice is driven by where the door sits.
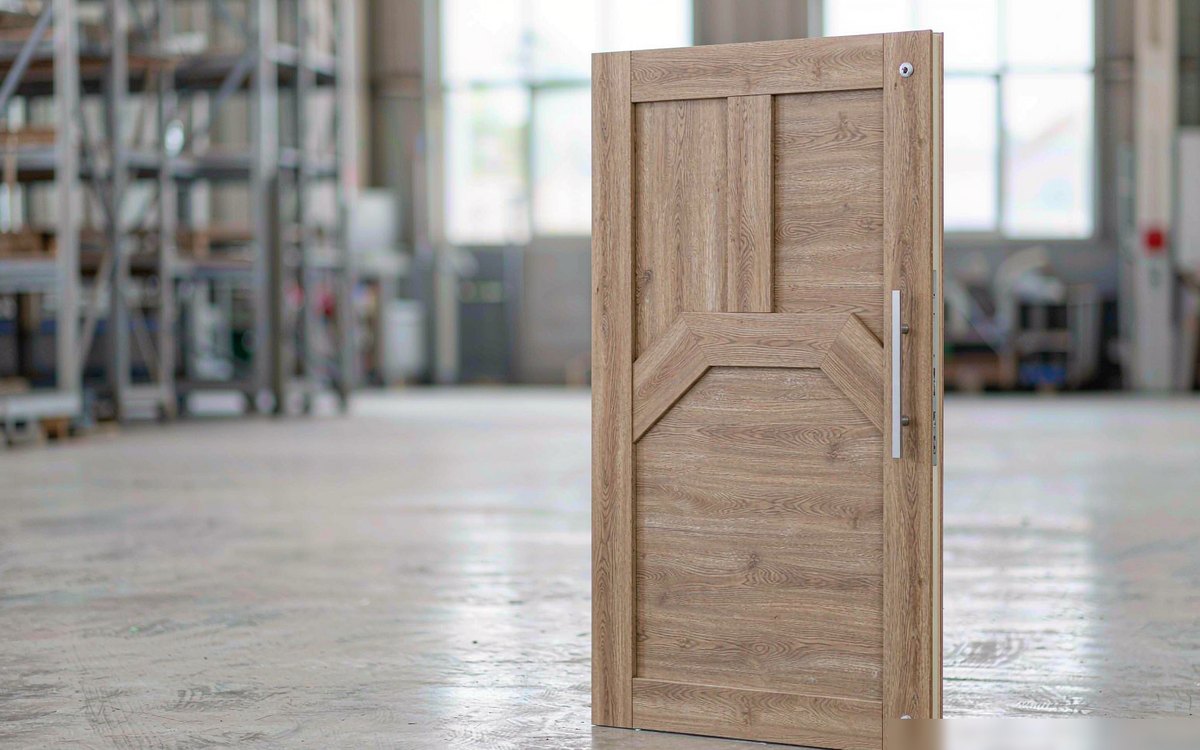
- Timber is the traditional answer and looks right in period buildings. In humid or coastal conditions timber moves at the meeting rail, which is precisely the joint where a small movement becomes a visible gap. If you specify timber in a humid climate, ask how the meeting rail is detailed to accommodate movement.
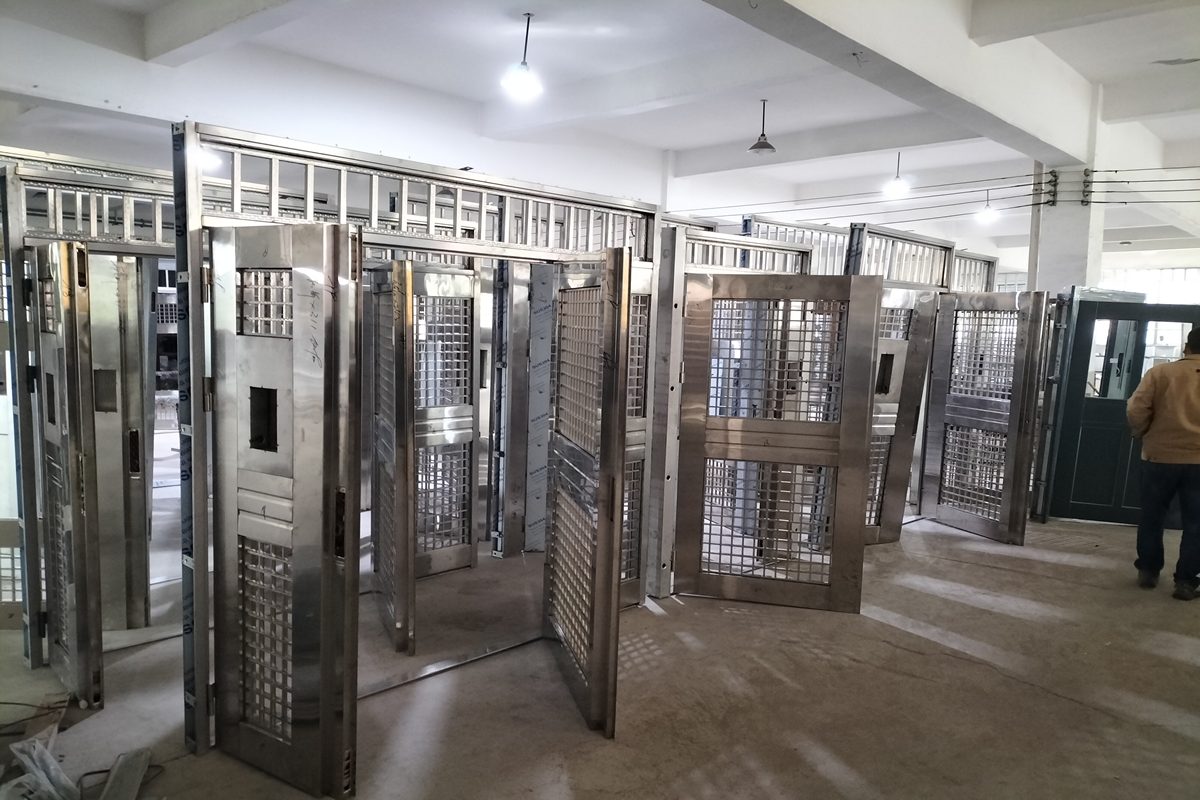
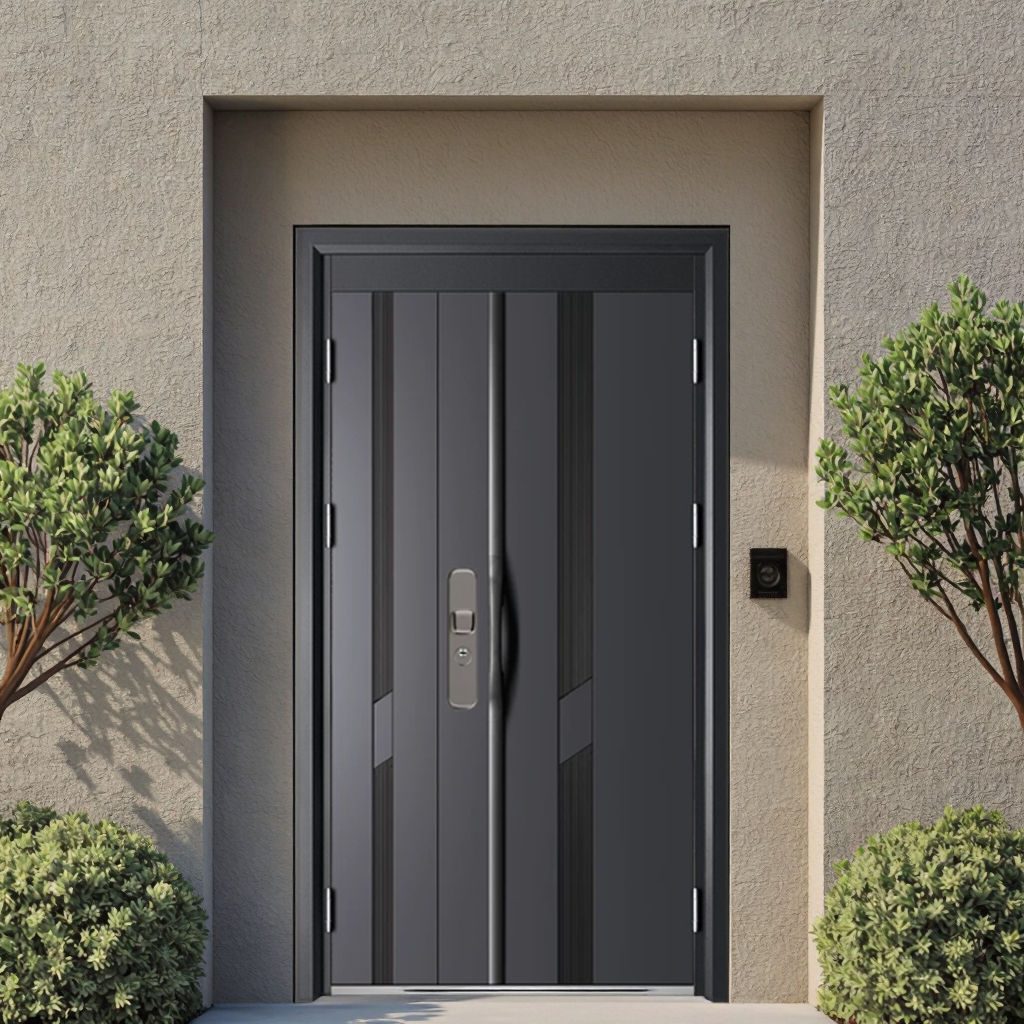
- Steel suits exposed external doors: it is strong, holds a slim frame, and takes a factory-applied coating well. It needs a corrosion-resistant preparation and finish, and it is heavy — which affects hinges on the upper leaf.
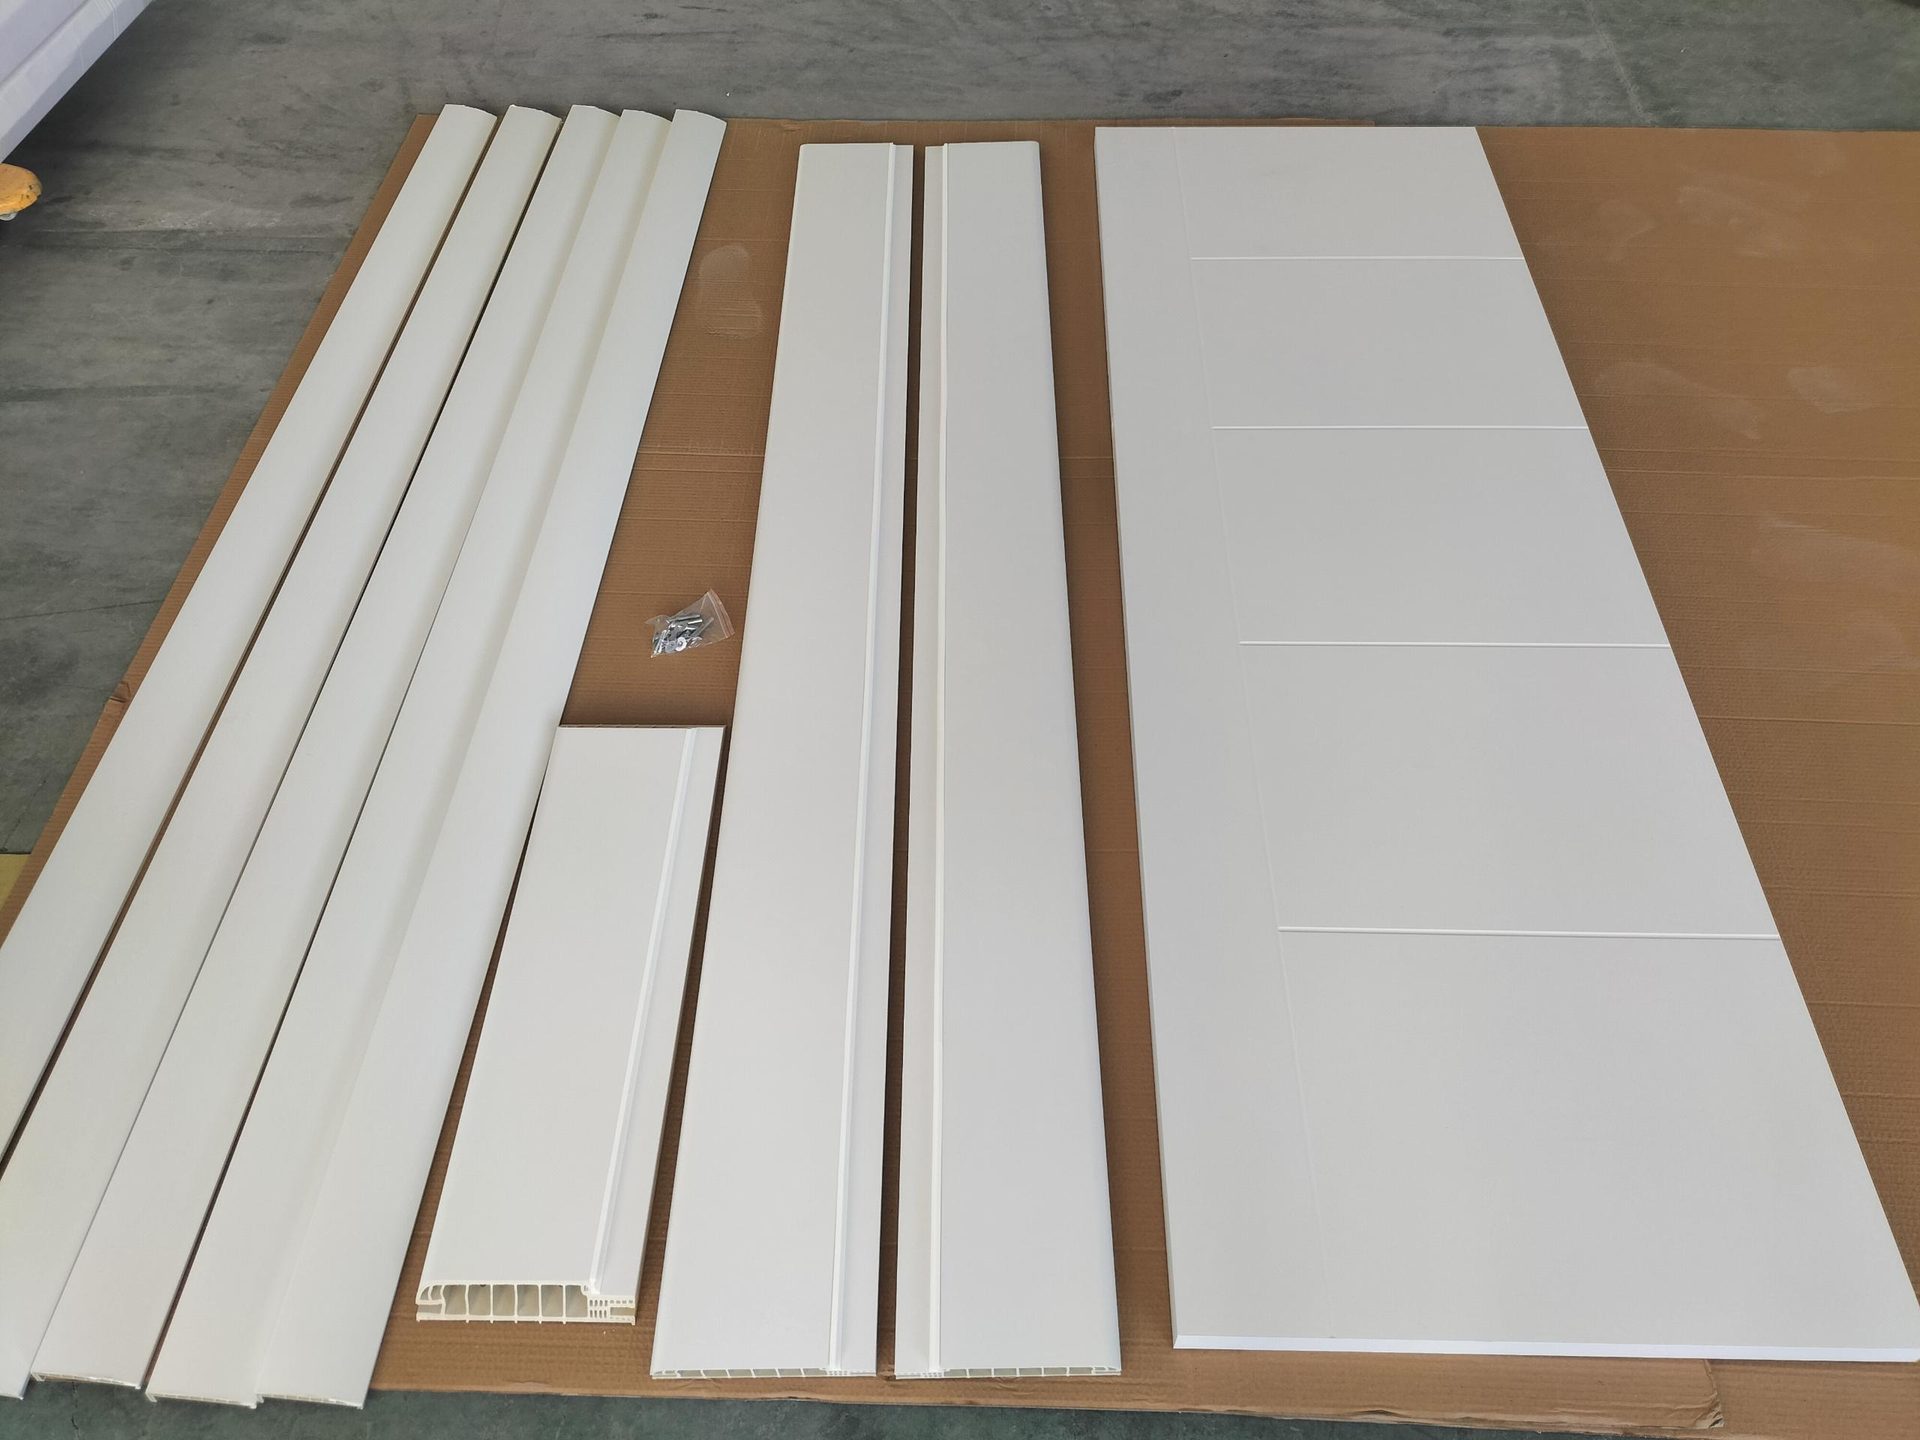
- Composite and WPC / PVC constructions are dimensionally stable and low-maintenance, which removes the movement problem at the meeting rail. They are the sensible choice for wet rooms, humid climates and coastal buildings.
What to specify
- The meeting rail detail. Rebate or lipped joint, and a seal. Ask to see a section drawing rather than a photograph.
- The tie mechanism. A bolt or shoot-bolt that secures the upper leaf to the lower one when the door is closed.
- Locking on both leaves. If the door is on an entrance, the upper leaf needs its own lock or its own bolt, not just the tie.
- Handing and which way each leaf opens. Two leaves means two handing decisions; specify both.
- The threshold and drainage. On an external door, how water that reaches the threshold is drained away.
- Hinge specification for the upper leaf. It is a smaller leaf but often a glazed one, so it is not automatically the lighter one.
- Frame material and fixing. The frame carries two leaves and a horizontal joint; it should be specified as a system, not as a surround.
What we produce
A Dutch door is purpose-made joinery: the leaf is built as two leaves with a rebated meeting joint, so the frame, the ironmongery and the sealing between the halves are all specific to the design. We build them to order alongside our standard range — WPC, PVC and wood door systems supplied with matched frames and hardware — and the practical requirements are the same as for any door in a humid climate: a core that does not move, edge sealing that survives, and a meeting joint detailed so that it seals rather than traps water.
To quote one, send the opening size, the handing, whether the top half is solid or glazed, the frame material and the finish, and whether the door is internal or exposed to weather.
Where the requirement is for the wider interior door package on the same project, that is exactly what we do, and the moisture performance of the leaf is the figure worth comparing. Our specification checklist sets out what to ask for, and this guide explains why doors move in humid climates — which is the same problem a Dutch door concentrates at its meeting rail.
Next step: If your project needs a standard or wet-area door package for a hot or humid market, send us the schedule, the destination market and the volume.
Explore our WPC door range · See our core materials · About our factory